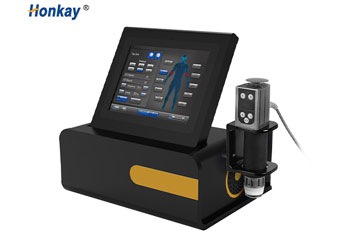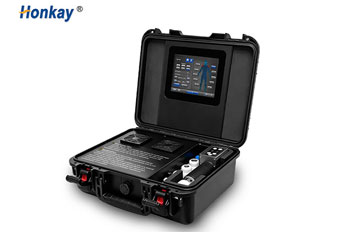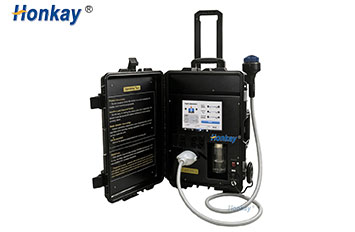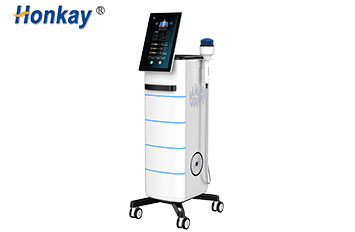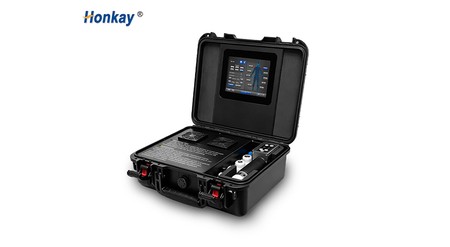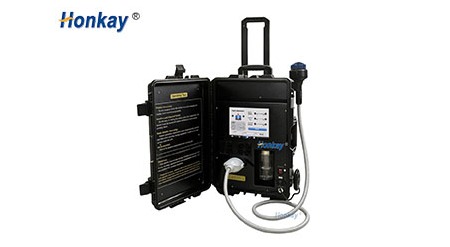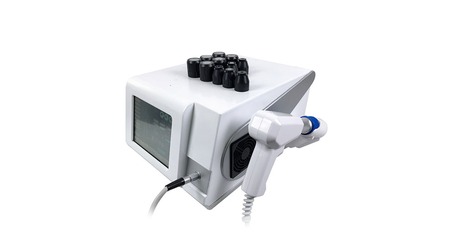
The machine arrives in a crate. The room was already there, and almost nobody measured it before the deposit was paid. This is the ordinary sequence in a clinic that is adding shockwave work to an existing treatment list: the unit is chosen from a catalogue, the price is negotiated, the crate clears customs, and then somebody walks the floor with a tape measure and discovers that the only free wall has a socket at skirting height behind where the operator needs to stand, that the door opens inward into the couch, and that the space between the couch and the partition is exactly the width of a person who is not carrying anything.
None of that is a fault in the equipment. It is a planning gap, and it is the cheapest kind to close because it costs nothing but an hour with a tape measure and a decision about which wall the machine lives on. A well-chosen unit in a badly planned room performs like a lesser unit: the cable is always at its limit, the operator works at an angle, the compressor is audible in the waiting area, and the gel lives on a shelf above a radiator. The same unit in a room that was laid out before delivery is quiet, quick to set up between clients, and easy to clean at the end of the day.
This page is about the room rather than the machine: floor area and clear height, where the power comes from, what the compressor does to a small space, the distance between the couch and the operator, how a client gets in and out without crossing the working area, where consumables and cleaning kit should live, how the layout changes when the unit is a trolley rather than a floor-standing platform, and what to check on the day the crate is opened. Which clients are suitable, and which settings a session uses, remains a decision for the trained operator working under the clinic's own protocol.
Start with the fixed objects, because they do not negotiate. A treatment couch is typically 600 to 700 mm wide and 1,900 to 2,000 mm long. The operator needs a stool and enough room behind it to sit, lean forward and rotate the trunk without the stool rolling into a wall. The unit itself occupies a footprint of roughly 450 by 500 mm whether it sits on a trolley or on its own base, and the power cable and the applicator cable both have to reach from wherever it stands to wherever the work happens. Add a bin, a small trolley or shelf for gel and wipes, and a stool, and the arithmetic stops being generous.
A workable single-couch room is about 2.7 m by 3.2 m of clear floor — around 8.6 square metres — but that figure assumes the door does not open into the working zone, the couch is placed along the long wall rather than across it, and the unit stands at the head end rather than beside the operator. It is a minimum, not a target: at that size everything has exactly one position and every movement is choreographed. A room of 3.2 m by 3.8 m, roughly 12 square metres, gives the operator a clear 900 mm path on three sides of the couch, a place to put a chair for a companion, and a cupboard that is not behind the door.
Two things are usually underestimated. The first is the space needed for a client to undress and leave clothing within reach without exposing the next client in the corridor; that is a screen or a curtain, and it needs its own 1,200 mm of wall. The second is the swing of the door, which in a small room is the single largest object in the plan and the one most often forgotten. A door that swings inward through 900 mm consumes almost a square metre of floor that cannot hold anything and cannot be stood in while it is opening.
| Room scale | Clear floor | What it accommodates | What it cannot | Layout that works |
|---|---|---|---|---|
| Converted consulting room | 2.4 m × 3.0 m, about 7.2 m² | One couch, the unit, a stool and a narrow shelf | A changing screen, a cupboard, or a second person in the room | Couch along the long wall, unit at the head end, door held open with a stop |
| Working minimum | 2.7 m × 3.2 m, about 8.6 m² | Couch, unit, stool, bin, one cupboard, walkway on both long sides | A separate changing area or storage of stock | Door swung outward or sliding; unit on the wall opposite the entrance |
| Comfortable single room | 3.2 m × 3.8 m, about 12 m² | Everything above plus a screen, a chair, a sink or a cleaning alcove | Two couches, or storage for a full month of consumables | Couch centred with 900 mm clear on three sides; unit on the wall behind the operator |
| Two-couch room | 3.6 m × 4.5 m, about 16 m² | Two couches with a shared services wall and one unit between them | Privacy between the two couches unless a screen divides them | Couches parallel, 1,000 mm apart, unit on the shared wall with the cable run overhead |
The practical test is not the number but the walk. Stand where the operator sits, put a chair where a client would leave it, and walk the route from the door to the far side of the couch carrying something the size of a gel bottle. If any part of that route needs a sideways turn, the room is at its minimum and one piece of furniture has to go.
Net ceiling height is the dimension buyers look at last and regret first. A couch that raises to 800 mm is comfortable for a seated operator; the same couch at 500 mm is comfortable for nobody, which means in practice the machine is used with the couch at its highest position and the operator standing. Add the height of a person, the rise of the applicator cable when it is looped, and the fact that most rooms have a light fitting or an air-conditioning cassette somewhere near the centre, and a 2.4 m ceiling starts to feel like a constraint rather than a dimension.
Two point four metres is the workable floor for a single-couch room, and 2.6 m or more is what makes it feel calm. Below 2.3 m the room reads as cramped even when the floor area is adequate. The constraint is rarely the machine, which is a bench-height box; it is everything that hangs — pendant lights, ceiling fans, brackets, detectors, and the top of a door that has to open past a cupboard.
Clearance is a separate measurement from area, and it is the one that decides whether the room works in use. The figures worth writing down before the crate arrives are: 900 mm of clear floor along the working side of the couch, 700 mm at the foot end so a client can sit and swing their legs, 600 mm between the couch and any wall on the non-working side, and 1,000 mm in front of the door on the inside so the leaf can be opened by someone standing in the room. If the room has a sink, add 800 mm of standing space in front of it, because a sink that can only be reached sideways will not be used for hand washing.
There is also a vertical clearance that matters more than it looks: the height of the unit's control screen above the floor. A trolley unit places the screen at roughly 1,200 to 1,400 mm, which is readable from a standing position and reachable from a stool. A floor-standing platform with a larger cabinet puts the screen lower, at 1,000 to 1,200 mm, which is comfortable seated but requires the operator to look down and away from the client during a session. Neither is wrong; the point is that the screen position belongs in the layout, because it decides whether the operator sits at the head end or stands at the side.
| Dimension | Figure to plan for | Why it is that number | What goes wrong below it |
|---|---|---|---|
| Net ceiling height | 2.4 m minimum, 2.6 m preferred | Standing operator, raised couch, looped cable, ceiling fittings | The room feels tight and the compressor noise reflects off a low slab |
| Working-side clearance | 900 mm from couch edge to the nearest obstruction | A stool plus the operator's knees plus a step back | The operator works at an angle, reaching across the body instead of along it |
| Foot-end clearance | 700 mm | Space for a client to sit down and lift their legs onto the couch | Clients climb on from the side, which is where the operator is standing |
| Door swing zone | 1,000 mm clear inside the leaf | A person standing in the room must be able to open the door | The door hits the couch or the trolley, and the room is entered sideways |
| Screen height above floor | 1,000 to 1,400 mm depending on stand type | Readable from a stool without stooping, and from standing without looking down | The operator turns away from the client to check a setting |
| Sink standing space | 800 mm in front of the basin | Hand washing happens between clients or it does not happen | The basin becomes storage and hands are washed in the corridor |
The electrical side of a shockwave room is modest and easy to get wrong. The unit itself draws little in steady operation — this is a bench-scale device, not an imaging system — but the compressor in a pneumatic family draws a heavy inrush current each time it starts, and that inrush is what trips a circuit that is already carrying a kettle, a fan and a laptop charger. The requirement to write into the room plan is a dedicated single-phase circuit for the unit, on its own breaker, with a protective earth that is checked rather than assumed.
Socket height and socket position matter more than socket count. A socket at skirting height, 300 mm above the floor, is behind the unit once the unit is in place, which means the plug is bent against the wall and the switch is unreachable without moving a loaded trolley. A socket at 900 to 1,100 mm, or one placed 200 mm to the side of the unit's resting position, can be reached and unplugged at the end of the day. If the room is being refurbished, a socket at 1,000 mm on the wall behind the unit, offset 300 mm from the unit's centre line, is the detail that saves an argument two years later.
Cable routing is the second half of the same decision. The unit's mains lead should leave the machine, run down or along the wall, and never cross the floor between the door and the couch. The applicator cable is the more awkward one: it has to reach every part of a client lying on the couch, which means it must be able to reach the far foot of the couch from the unit's position without being pulled taut. Lay it out on the floor before the first booking, with a client-sized object on the couch, and check that the cable can reach the foot end, the head end and both sides with slack to spare. A cable that is exactly long enough is a cable that will be tugged every session, and the failure point is always at the gland where it enters the handpiece.
Two smaller points deserve a mention. Extension leads should not become the permanent supply for a device used all day; if the room needs one to reach a socket, the socket is in the wrong place. The unit should also have a labelled breaker position, so it can be switched off at the wall by someone who did not install it.
| Service item | What to specify | Where it goes | Checked at handover |
|---|---|---|---|
| Unit supply | Dedicated single-phase circuit with its own breaker and earth | Wall behind the unit's parked position, not behind the couch | Earth continuity, breaker rating, no shared load on the same circuit |
| Socket position | 900 to 1,100 mm above floor, offset from the unit centre line | Reachable without moving the trolley | Plug seats fully, switch operates, lead is not under tension |
| Mains lead | Routed along a wall or in a floor trunking, never across the walkway | From the socket down the wall and along the skirting to the unit | No loop of slack on the floor where a foot can catch it |
| Applicator cable reach | Enough slack to reach both ends of the couch and both sides | Hung from a hook or rested in a cradle when not in use | Full extension test with a person on the couch, at the foot end |
| Isolation | Labelled breaker or switched spur, identified in the room notes | Accessible without a ladder or a tool | Someone who did not install the unit can find and operate it |
| Companion loads | Keep heater, kettle and couch motor off the unit circuit | Separate circuits or separate rooms | A full session with every other device in the room switched on |
The noise question depends entirely on which family of unit is in the room. A focused electromagnetic unit has no compressor: the sound is a sharp, brief click from the applicator and a fan in the cabinet, and in a quiet room it is unremarkable. A pneumatic radial unit carries a compressor, and the compressor is the loudest thing in the room by a wide margin. It runs in bursts as pressure is replenished, and each burst has two components — the mechanical sound of the pump itself, and a low-frequency thump that travels through the floor and the wall rather than through the air.
That second component is what makes small-room noise difficult. Airborne sound can be absorbed with soft surfaces; structure-borne sound cannot, because it is already inside the building by the time anyone hears it. A compressor standing on a tiled floor in a room with a plasterboard partition transmits its vibration straight into the partition, which then radiates the sound into the next room as a low hum that no amount of acoustic ceiling tile will fix. The single most effective measure is therefore not a wall panel: it is a resilient layer under the machine.
After the floor, the useful measures are cheap and unglamorous. Move the unit off a shared wall and onto an internal wall that faces a corridor rather than a consulting room. Put the compressor end of the trolley as far from the door as the cable allows. Add a dense rubber mat or a washing-machine antivibration pad under the machine's feet, and check that the feet are actually carrying load rather than the cabinet resting on a skirting. Close the door during sessions rather than propping it open, and fit a brush or drop seal to the bottom of the leaf if there is a gap. Heavy curtains, a rug and upholstered furniture all help the mid and high frequencies, which is why a carpeted room with a fabric couch sounds quieter than a tiled one with the same machine.
Enclosing a compressor is where well-meaning plans go wrong. A cabinet lined with acoustic foam reduces the noise and also reduces the airflow, and a compressor that cannot breathe runs hotter and works harder. If a cabinet is used, it needs an inlet and an outlet sized for the cooling requirement, a lined plenum so the sound has to turn a corner, and a temperature check during the first week. The manufacturer's duty cycle and ventilation notes take priority.
| Noise path | How it reaches the listener | Measure that works | Cost and effort | What it will not fix |
|---|---|---|---|---|
| Pump noise in the room | Directly through the air to the client and the operator | Place the unit at the far corner from the couch head, behind the operator | Free, decided at layout stage | The burst pattern itself, which is a characteristic of the pump |
| Structure-borne vibration | Through feet, floor slab and partition into the next room | Dense rubber mat under the base, feet levelled and loaded | Low cost, one afternoon | Airborne noise escaping through the door gap |
| Door and wall leakage | Through the gap under the leaf and around the frame | Drop seal or brush strip, door kept closed during sessions | Low cost, half a day with a handyman | Low-frequency thump, which passes through solid walls |
| Room reverberation | Reflection from tiles, plaster and glazing, which lengthens every burst | Rug, curtains, upholstered couch, a soft-covered screen | Low to moderate, and it improves the room anyway | The source level; a hard room stays louder than a soft one |
| Compressor cabinet | Contained at the source, with heat as the trade-off | Lined cabinet with baffled inlet and outlet, temperature checked weekly | Moderate cost, needs design rather than shopping | Anything, if the airflow is inadequate and the pump overheats |
| Scheduling | Overlap between the loudest room and the quietest one | Keep shockwave sessions away from the hour when a quiet consultation is booked next door | Free, but it needs the receptionist to know the room | A room that is loud all day regardless of bookings |
Before any of this is bought, measure. A phone sound-level application held at the doorway with the unit running a typical session, and again at the seat where a waiting client sits, gives two numbers that turn a subjective complaint into a specification. It is a rough instrument, accurate to a few decibels, but enough to tell whether the problem is the room (loud at the door, quiet in the corridor) or the layout (equally loud everywhere, which means the unit is against a shared wall).
The distance between the couch and the operator's seat is where most sessions are won or lost, and it is decided by two things that rarely appear on a plan: the operator's reach and the length of the applicator cable. A seated operator can comfortably work within about 500 to 600 mm of their own shoulder line without leaning, and can hold a steady applicator angle for perhaps 200 mm beyond that before the wrist starts to compensate. Anything further away becomes a reach, and a reaching operator loses the flat contact that the applicator needs.
Practically, this means the couch should be positioned so that the operator's stool sits at the midpoint of the working side, with the couch at a height that puts the client's limb at roughly the operator's elbow level. At that height the forearm is horizontal, the wrist is neutral and the applicator sits flat without pressure. Too low and the operator leans over and presses; too high and the shoulder lifts and the angle tilts. Most adjustable couches will reach the right height for a seated operator; very few rooms are laid out so that the stool has somewhere to be.
The unit's position then follows from the cable rather than from aesthetics. If the unit stands at the head end of the couch, the cable runs down the side and the operator works along the body with the cable behind them, which is the tidiest arrangement and the one that keeps the cable out of the client's line of sight. If the unit stands beside the operator, the cable loops across the working area and is repeatedly lifted over the client. If the unit stands at the foot end, the cable reaches the legs easily but is stretched when the work is at the shoulder. For a room that works on the whole body, the head end is almost always right.
One more dimension is worth measuring because it is invisible on a plan: the space the operator needs behind the stool to stand up and step back. That is roughly 600 mm, and it is usually the space occupied by the bin, the gel trolley or the cupboard door. A room where the operator has to push the stool back and step sideways to leave the working position will end every session with an awkward shuffle, and a wall directly behind the stool is the usual reason a day ends with a stiff neck.

| Zone | Dimension | What it is for | Symptom when it is too small |
|---|---|---|---|
| Couch to stool | A stool that tucks under the couch edge by 100 to 150 mm | Knees under the couch so the forearm can rest on the mattress edge | The operator sits back from the couch and reaches with a straight arm |
| Comfortable reach | 500 to 600 mm from the shoulder line | Working along a limb without leaning or locking the elbow | The applicator is pressed harder to keep contact, and the angle tilts |
| Step-back space | 600 mm behind the stool | Standing up between sessions and getting out of the working position | The operator twists out sideways, or moves the stool every session |
| Unit to couch head | 300 to 500 mm | Cable drop without a loop on the floor and without a stretch to the foot end | The cable is tugged at full extension, which wears the gland |
| Gel and wipe position | Within 700 mm of the operator's non-working hand | Topping up the coupling film without standing or turning away | Gel is applied once at the start and not topped up mid-area |
A shockwave session is short, which means the room turns over more often than a room used for longer appointments, and the flow matters more than it would in a consulting room. Three movements happen in sequence: a client arrives and sits down, a client lies down and the operator works, and a client gets up, dresses and leaves. In a well-planned room those three movements use the same 1,200 mm strip of floor and never overlap. In a badly planned room they cross, and the crossing point is usually in front of the door.
The rule that resolves most of it is to put the couch on the wall opposite the door, with the foot end toward the entrance and the head end toward the far corner. A client then walks in, sits on the foot of the couch to remove shoes, and swings round; the operator is already at the head end and never has to walk around them. The unit sits in the far corner behind the operator, out of the entry path. Clothing goes on a chair or hooks beside the door, not on the couch, and the exit route is the same strip of floor the client came in on — which means the next client, waiting in the corridor, is never faced with someone dressing.
Door type is worth a decision at building stage. An inward-opening leaf eats floor and creates a blind spot; a sliding door costs wall space but never collides with a couch; an outward-opening leaf is the cheapest change to an existing room. Whichever is chosen, the door should be closable during a session without the operator leaving the working position.
| Stage | Floor it uses | Where the furniture must not be | Friction it removes |
|---|---|---|---|
| Arrival and seating | 1,200 mm strip inside the door | Nothing within the door swing, no bin or trolley in the strip | The client does not have to step around equipment to reach the couch |
| Shoes and outer layer | Foot end of the couch plus 700 mm | No chair placed where the operator's stool needs to be | The client sits to undress instead of balancing against the couch |
| Working position | 900 mm along the working side | No cupboard door opening into this strip | The operator keeps the same seat for the whole session |
| Dressing and exit | The same 1,200 mm strip, in reverse | No used linen or gel bottle left on the chair | Clients do not meet each other at the doorway |
| Between clients | Couch surface and the gel position | Nothing stored on the couch, ever | The changeover is a wipe and a fresh cover, not a search for space |
The consumables of a shockwave room are small, which is why they end up everywhere. Coupling gel, wipes, couch roll, gloves, a spare applicator head, the logbook and the manual are all items a session needs within reach and a cleaner needs out of the way. The layout answer is a single closed cupboard at standing height, on the wall the operator faces when seated, with the gel on the lower shelf so it cannot drip onto anything electrical.
Gel storage has its own rules that come from the material rather than from tidiness. A container left in sunlight or beside a radiator separates and thickens, and a thick gel goes onto the skin in patches instead of a film, which changes the contact the applicator makes. A container left open collects dust and a skin forms on the surface, which is then scooped onto a client. Storing gel closed, upright, at room temperature and out of direct sun is the whole of the guidance, and it is easier to keep if the shelf is inside a cupboard rather than above a heat source.
The cleaning corner is the part of the plan most often left to the cleaner's judgement. Ideally the room has a small sink, or one immediately outside the door. If a sink is impossible, the minimum is a sealed bin, a lidded container for used wipes, a hook for the applicator cable and a labelled bottle of the approved cleaning agent, with a note on the wall saying which agent is approved — the wrong one will cloud an applicator window within months. The manufacturer's cleaning instruction belongs on that wall, not in a folder in the office.

The stand type changes the room more than any other specification. A trolley unit is a compact machine on castors, typically 9 to 15 kg with the case, and it is designed to be wheeled between rooms, packed into a hard case and carried in a car boot. A floor-standing platform is a heavier cabinet on a fixed base or on braked castors, with a larger screen, a bigger head tray and a compressor that expects to stay where it is put. Both are legitimate; they produce different floor plans.
A trolley unit buys flexibility and charges for it in three ways. It needs a parking position out of the walkway but within cable reach, which in a small room is often the corner behind the door. It needs a door wide enough to pass through — 800 mm clear, because a 750 mm door with a raised threshold becomes a daily annoyance. And it needs somewhere to live when it is not in use, since a trolley left in a corridor is a trolley that gets knocked. If the same unit serves two rooms, the second room needs its own socket, its own gel and its own couch position, or the saving disappears in setup time.
A floor-standing platform buys stability and charges for it in space. The cabinet is deeper, the screen is larger and the head tray is designed to be used in place, so the unit wants a permanent wall position with the couch parallel to it rather than at an angle. It also tends to want its own circuit, because it is not going to be unplugged between clients. The benefit is that everything is where it was yesterday: the heads are in the tray, the gel is on the shelf, and a session starts with a wipe rather than a setup.

| Aspect | Trolley unit | Floor-standing platform | Which room suits it |
|---|---|---|---|
| Parking position | A corner within cable reach, out of the door strip | A permanent wall position beside the couch | Shared rooms need the corner; single rooms can give the wall |
| Door width | 800 mm clear, no raised threshold | Not a constraint once installed | Older buildings with narrow doors favour the platform |
| Power | One socket per room it visits, both accessible | One dedicated circuit, fitted once | Multi-room use multiplies sockets, not machines |
| Setup time between clients | Wheeling, plugging in, unpacking heads from the case | A wipe of the applicator and the couch | Short appointment slots favour the fixed platform |
| Storage of heads | Foam cut-outs in the case, which travel with the unit | A tray on the machine, always in the same place | A case that is opened twice a day collects fewer knocks |
| Noise | Moves away from the listener, and can be shut in a room | Fixed, so the room has to be treated instead | Thin partitions and shared walls favour the trolley |

The day the crate is opened is the only day on which the supplier, the installer, the room and the machine are all in the same place. It is worth treating as an inspection rather than a delivery. Everything below can be checked with a tape measure, a socket tester, a phone and a client-sized volunteer, and everything below is much harder to resolve once the invoice is settled and the crate has gone.
Run the unit for a full session's worth of work — ten uninterrupted minutes at the settings a busy day would use — before the technician leaves the building. Listen from the doorway, listen from the seat where the next client waits, and feel the partition on the other side with a hand; a hum you can feel through the wall is a layout problem that acoustic panels will not solve. Then check the cable at full extension with someone lying at the far end of the couch, and check that the applicator cable is not resting on the floor where a foot will find it.
| Check | How to test it | Pass condition | Who fixes it if it fails |
|---|---|---|---|
| Floor area and walkway | Walk the door-to-couch route carrying a box the size of a gel container | No sideways turning, no step over a cable | Clinic; a furniture change, not a machine change |
| Socket and earth | Socket tester on the outlet, then a full-load run | Correct polarity, earth present, no breaker trip | Electrician, before the machine is used on clients |
| Cable reach | Volunteer on the couch, applicator taken to the far foot and to the head | Slack remains at every position; no contact with the floor | Clinic; move the unit or fit a cable hook |
| Noise at the boundary | Ten-minute run, measured at the door and at the waiting seat | Conversation possible at normal volume in both places | Clinic; mat, seal, or a change of position |
| Structure-borne vibration | Hand flat on the partition and on the floor beside the unit | No buzz that can be felt through a solid surface | Clinic; antivibration pad under the feet |
| Applicator heads and tray | Count against the packing list; inspect each face under raking light | Every head present, no ripple, no clouding, cable gland tight | Supplier, in writing, on the day |
| Documents and dates | Manual in your language, serial number recorded, warranty start date noted | 24-month warranty dated from factory shipment, in the order file | Supplier; ask before the technician leaves |
About 2.4 m by 3.0 m of clear floor will hold a couch, the unit and a stool if the door opens outward and nothing else is stored in the room. Below that, the operator works at an angle and the door becomes the working area. A 2.7 m by 3.2 m room is the realistic minimum for daily use.
Yes, in practice. Steady draw is modest, but a compressor starts against pressure and pulls a brief surge that will trip a circuit shared with a kettle, a heater or a couch motor. One outlet on its own breaker, with a checked earth and a switch that can be reached without moving the unit, is the specification worth writing down.
A focused electromagnetic unit is a series of sharp clicks and a cooling fan, which most rooms absorb without complaint. A pneumatic radial unit carries a compressor that runs in bursts and is the loudest item in the room. Place it away from shared walls, put a dense mat under the feet, and close the door during sessions.
Only with designed ventilation. A lined box with baffled inlet and outlet will reduce the noise noticeably; a closed cupboard with no airflow will make the pump run hotter and harder, and eventually louder. Check the cabinet temperature during the first week and follow the manufacturer's duty cycle and ventilation notes.
At the head end, 300 to 500 mm from the couch, on the side where the operator does not need to walk. That keeps the applicator cable behind the operator, keeps it out of the client's view and gives the most slack at the foot end — which is where a cable usually runs out first.
A trolley unit can, provided both rooms have their own outlet, their own gel and wipes, and a door at least 800 mm clear without a raised threshold. The hidden cost is setup time between clients: if wheeling and unpacking takes six minutes, that is a booking slot lost every session.
The socket and its earth, the cable at full extension with someone on the couch, a ten-minute run with the noise measured at the door and at the waiting seat, the heads counted and inspected under raking light, the manual in your language, and the serial number and warranty start date recorded in the order file.
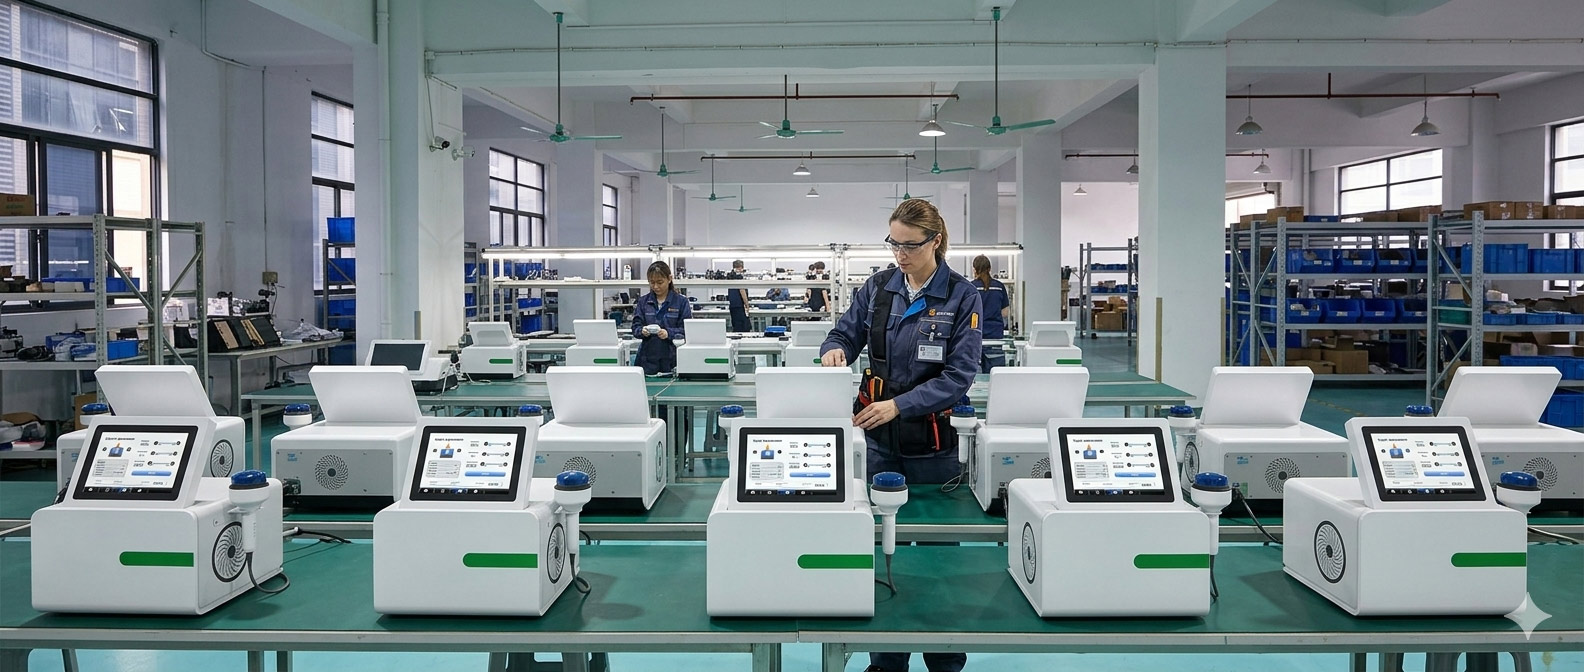
The equipment described on this page is made and supplied by Honkay, the brand of Guangzhou Huang-Kai Technology Co., Ltd., an OEM and ODM manufacturer of physiotherapy and wellness equipment based in Guangzhou, China. Our factories and offices cover more than 1,000 square metres and employ more than 50 people, including an in-house research and development team of 8 to 10 engineers working alongside the production floor.
Because the applicators, the stand and the cabinet are built together rather than assembled from bought-in parts, the questions a room plan raises can be answered at the order stage: the stand type and its footprint, the cable lengths, the number and profile of the heads in the set, the case dimensions for a unit that travels, the manual language for the operators, and the parts that should be held as spares. Distributors ordering under their own badge receive the same units under private label, with the documentation matched to the order.
Honkay exports to South America, South Asia, South-East Asia, Western Europe, Northern Europe, Southern Europe, Eastern Europe, Oceania and North America, so most of the room-planning questions behind this page have already been asked by clinics and distributors in those markets. More background is on our about page, and a measured floor plan sent to the team will come back with a suggested layout.
Honkay supplies professional wellness and physiotherapy equipment to clinics and distributors. The information on this page is product and purchasing guidance, not medical advice. This device is intended for adjunctive use alongside professional care, not as a replacement for diagnosis or treatment. For any specific condition, consult a qualified clinician; individual experience varies.


 English
 中文